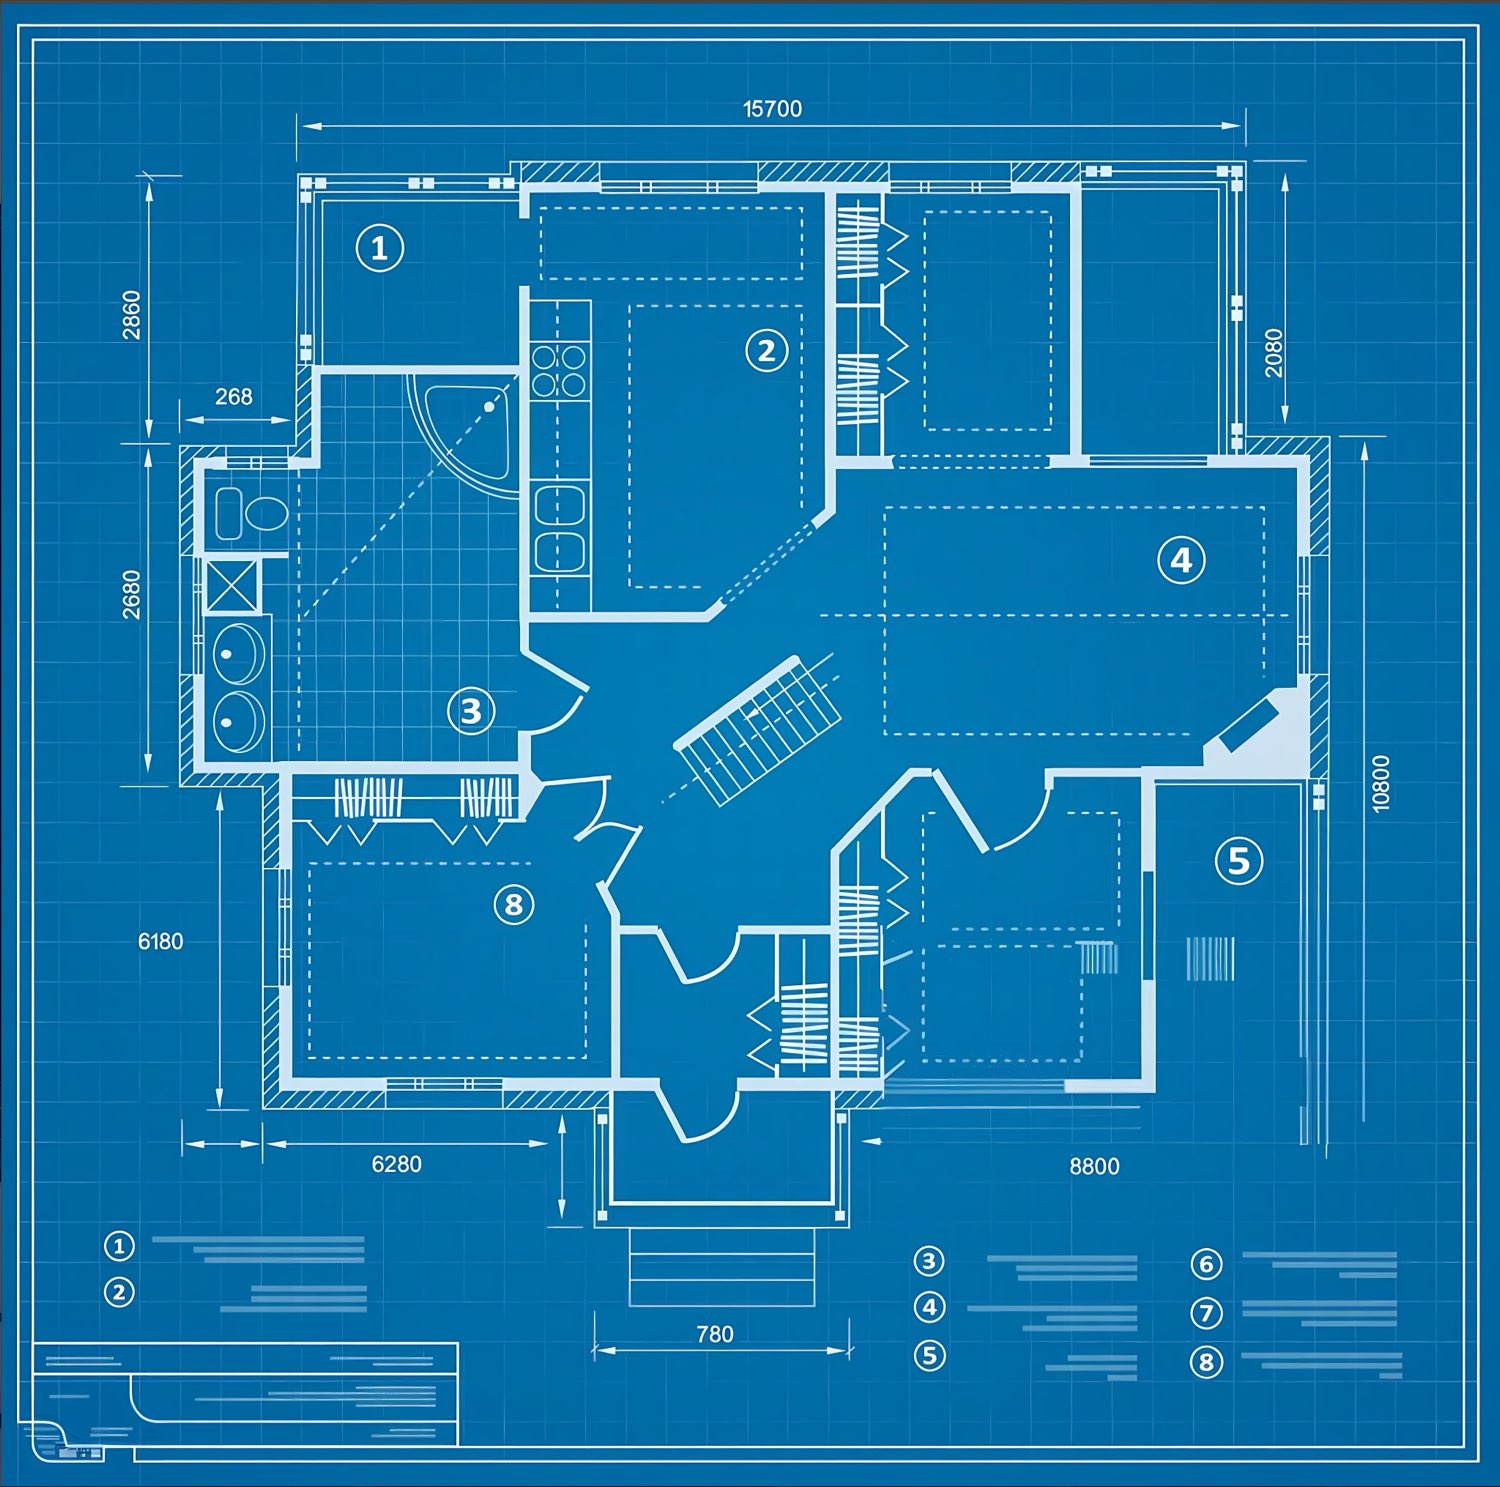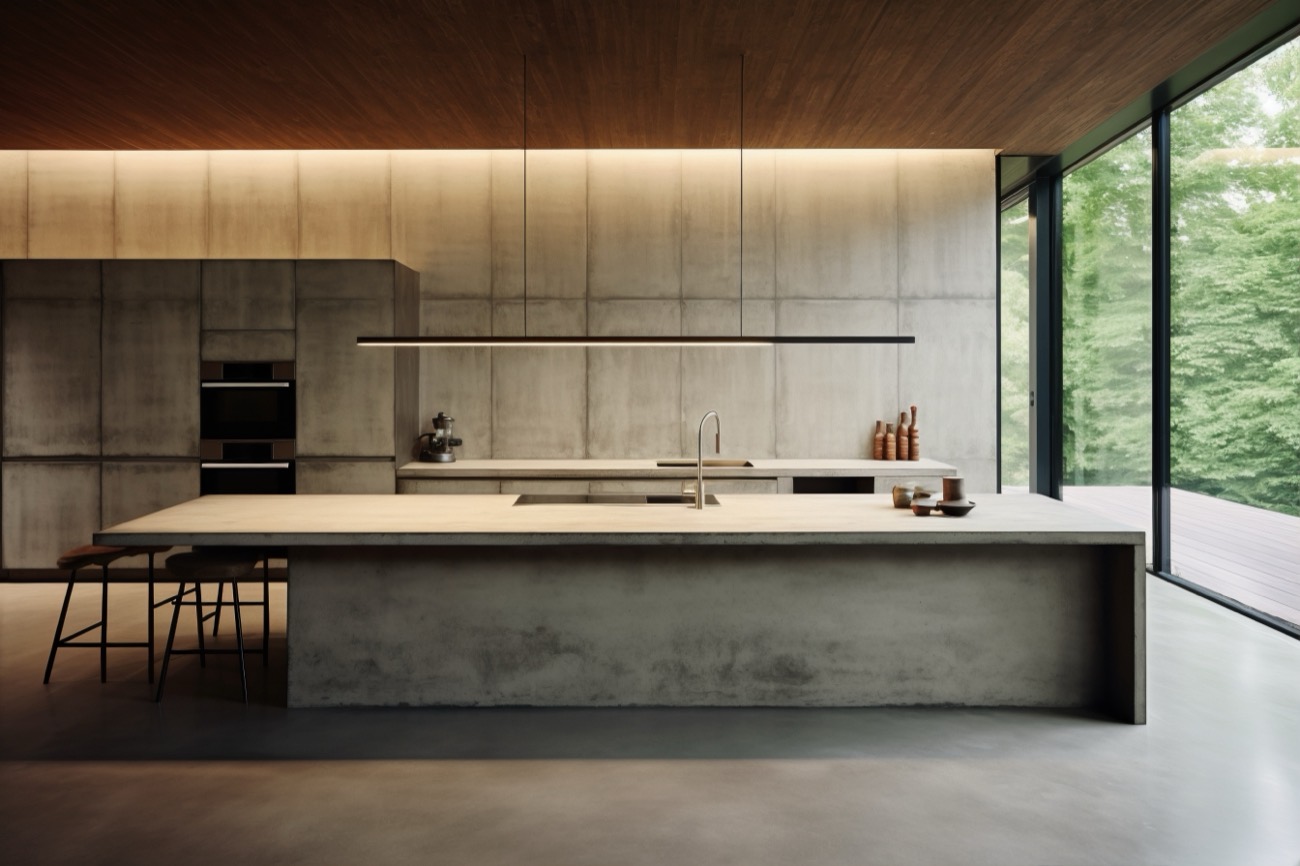
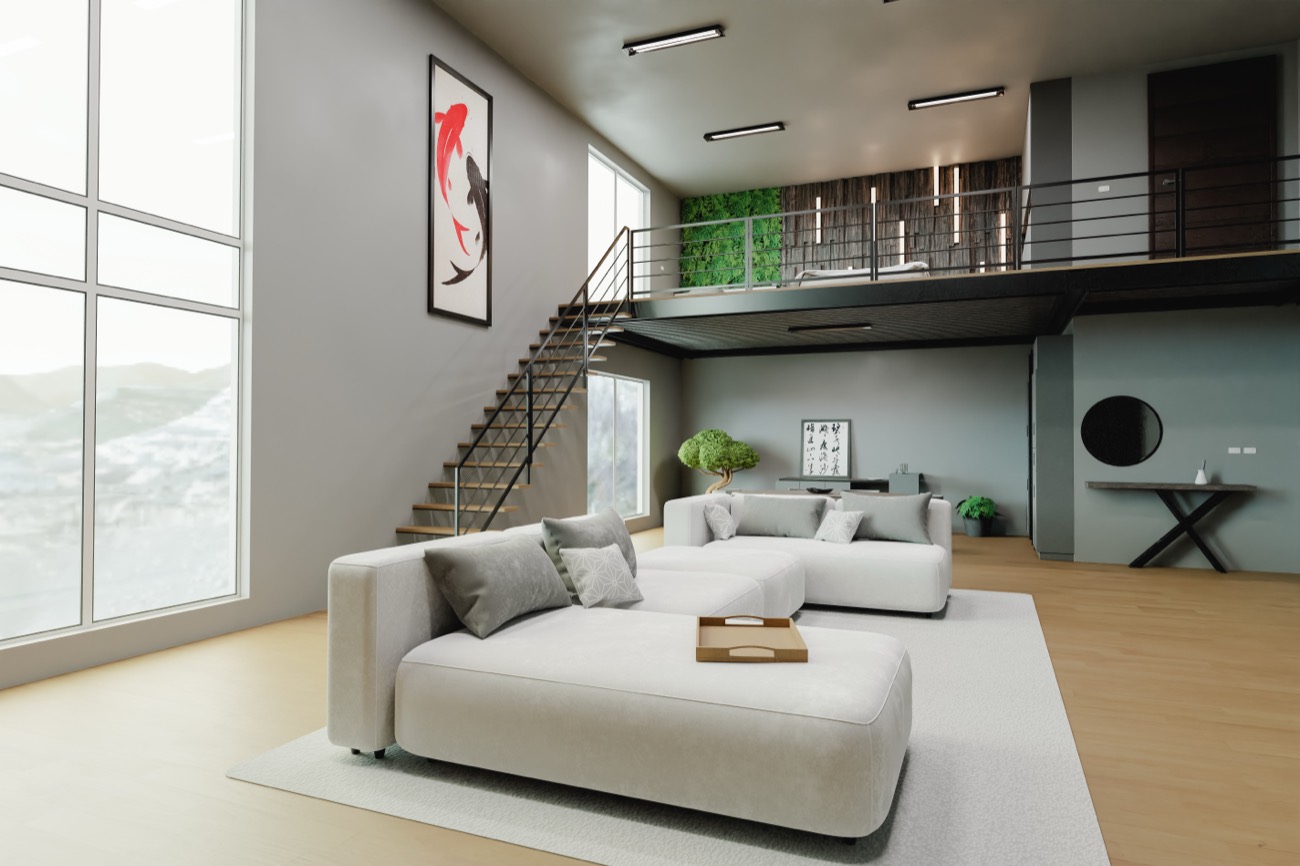
Design & 3D Renderings
Concept design, space planning, and photorealistic renderings so you can see and approve the result before we build.
- Concept & space planning
- Photorealistic 3D renderings
- Material & finish selection
- Design-build delivery
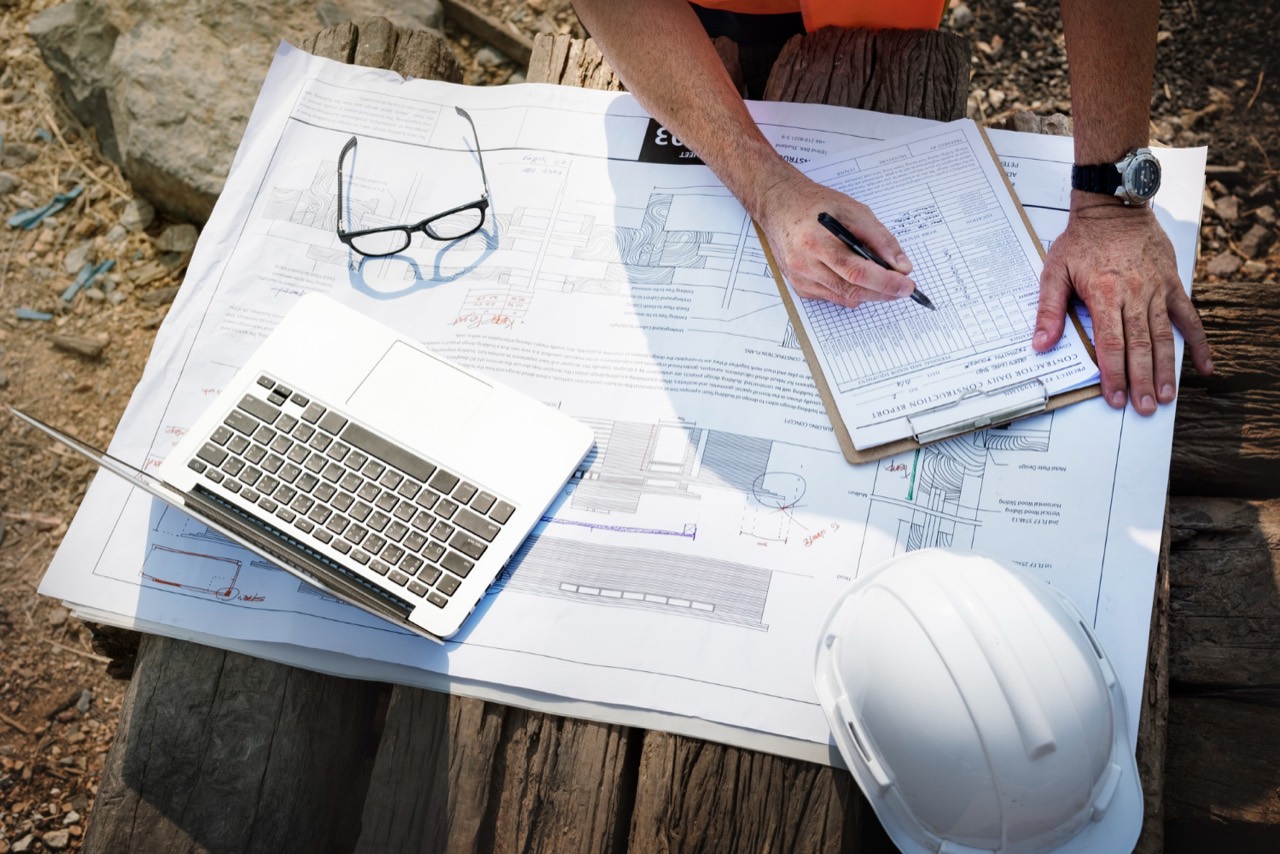
One team for design, renderings, engineering, full plans, permitting, and high-end construction — residential and commercial — across Washington, D.C., Northern Virginia, and Maryland.
Concept design, space planning, and photorealistic renderings so you can see and approve the result before we build.
Structural and MEP engineering with complete, build-ready construction documents — coordinated and code-compliant.
We pull the permits and run the job — scheduling, budgeting, and a single point of contact from approval to final inspection.
Kitchens, bathrooms, additions, and whole-home renovations executed to a high-end standard.
Retail, restaurant, and office build-outs and tenant fit-outs — delivered on schedule and to spec for commercial clients.
Blade signs, storefront vinyl, and environmental graphics — fabricated and installed for commercial brands across the DMV.
We walk the space, understand your goals, scope, and budget, and confirm the project is a fit.
Drawings, material selections, and a clear, line-item estimate — no surprises before we build.
A dedicated team, clean job sites, and weekly updates keep your project on schedule and on budget.
A detailed walkthrough, final punch list, and warranty — delivered to a high-end standard.
Send us the details and we will scope design, engineering, permits, and construction in one conversation.